Thursday, July 7, 2011

Wednesday, 7-6-11

Activities:

1. Lightning Ventures (LV) removing concrete pavement of N.B. Parker Road, South of bridge.

2. Hamon crew setting Type 7 barrier forms on N.E. corner of bridge @ the approah slab.

3. LV preparing base for concrete pavement on E.B. Arapahoe Road.
        *10:00 a.m. Proof Roll


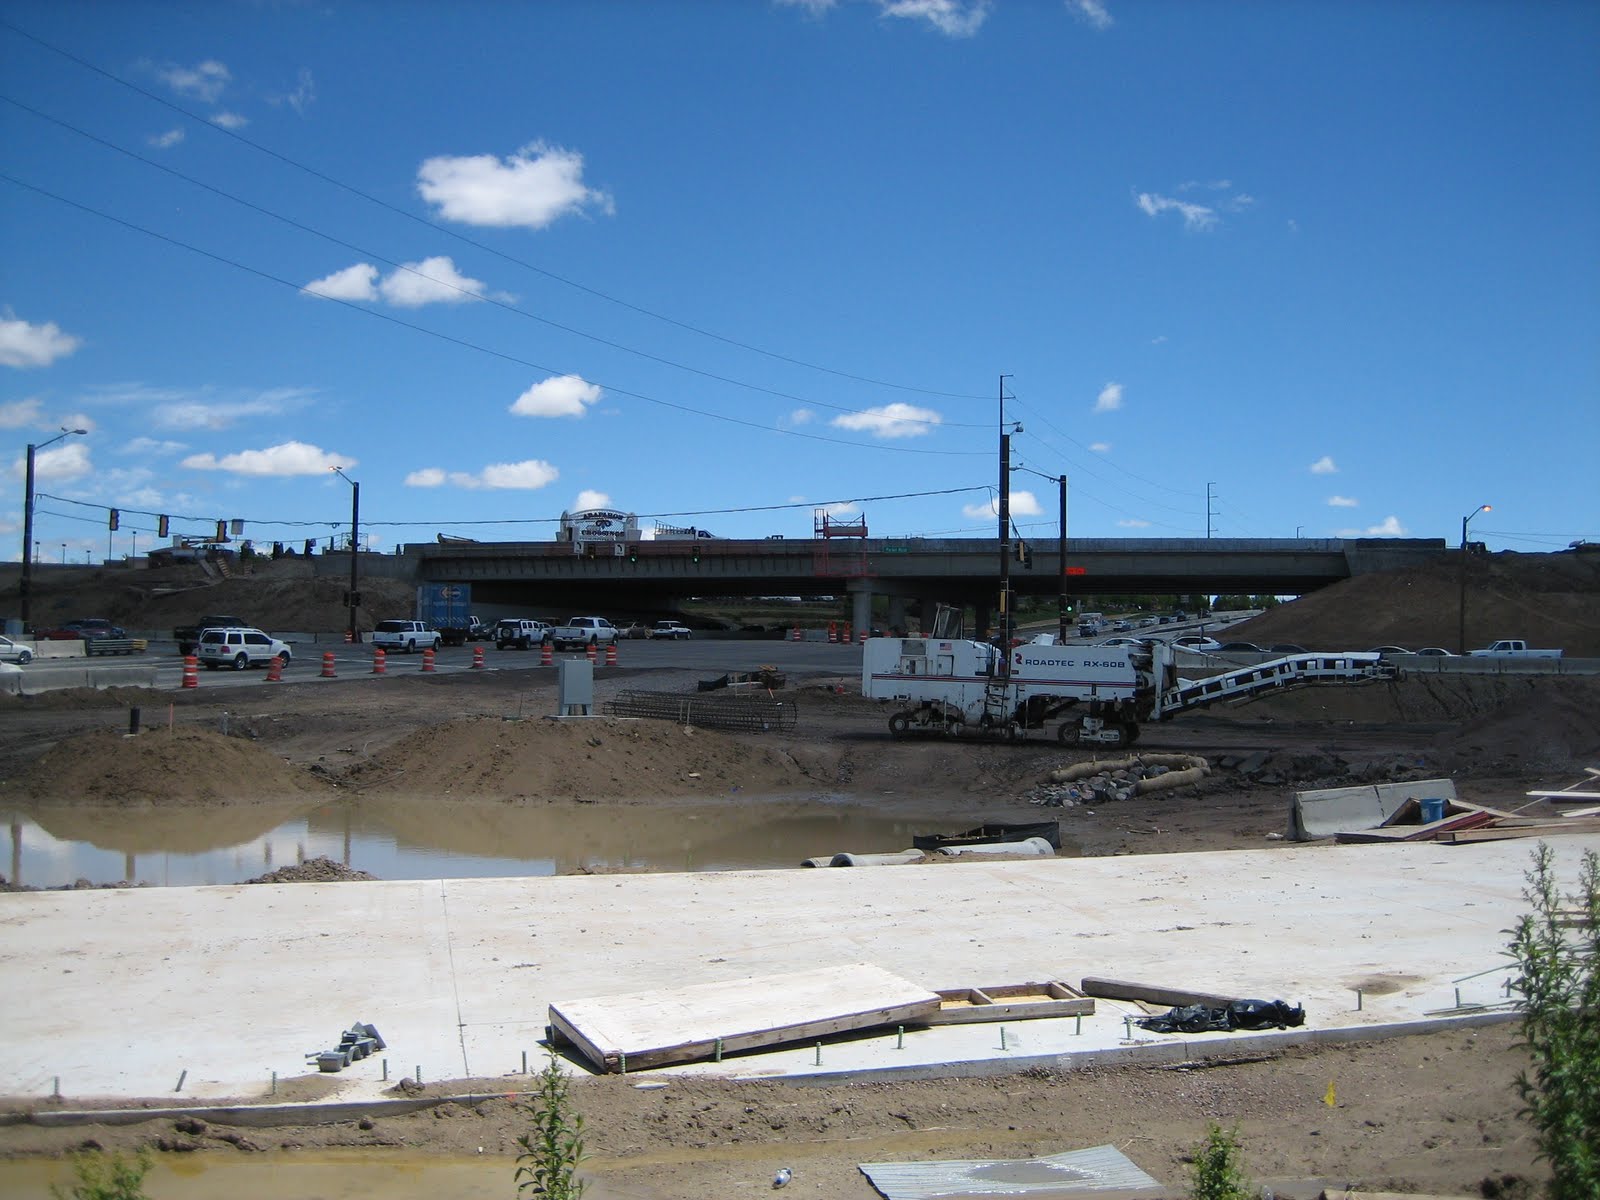
4. WL Electrical working on the wiring for the new traffic poles at the S.W. on-ramp. These new traffic poles are visible in the photo above.

5. LV removing detour pavement on N.B. Parker Road, South of bridge.

6. Hamon milling asphalt of existing W.B. Arapahoe Road, East of bridge.

7. Urban Farmer grading and seeding in between N.E. ramp & N.B. Parker Road.

Thursday, June 30, 2011

Thursday, 6-30-11 Post-Traffic Switch

Last night was a long night. After working a full day, I came back to the site at 7:00 p.m. to start measuring striping and assisting in decisions regarding new detour lanes and traffic patterns. While a traffic engineer had previously laid out how things should work, they never turn out to work as smoothly as everyone hopes.

The process of getting everything ready for traffic to move onto the bridge of N.B. Parker Road, as well as the new pavement that was placed on Arapahoe Road, turned out to be an incredibly long process. It was completed until 5:35 this morning, almost 10 hours after it was started.

Below is a picture of traffic on the new concrete pavement of Arapahoe Road. E.B. traffic was previously in the the middle lanes before moving all the way to the left.


Activities:

1. Absolute Quality pouring 6" Sidewalk along the newly opened Arapahoe Road lanes.

2. Lightning Ventures removing detour pavement  previously used by N.B. Parker Road traffic.


3. Project scheduling meeting.

4. Various message board placement and re-messaging.

Wednesday, June 29, 2011

Wednesday, 6-29-11 & Field Truck

Today there were a number of activities that were going on in preparation for the traffic switch that will take place later this evening. I will be heading back out to the site to monitor the change in traffic patterns to see if there are any problems that need to be resolved. It also occurred to me that I have mentioned my truck that CDOT gave to me to drive around. Here it is in all its glory. I used to have a much cooler light bar but it fell off while I was going around a curb. Now I have the 1970's single swivel special.


Wednesday's Activites:

1. Hamon Contractors (the prime on this project) putting class II finish on type 7 barrier on the Northeast ramp as well as the bridge.
2. Double D Construction pile-driving guardrail posts and placing guardrail as well as a 3G transition on Northbound Parker road at the bridge.


3. LV removing soil southeast of the Loop Ramp.
4. Hamon Contractors placing temporary type 7 barrier for Northbound and Southbound lanes across the bridge and Arapahoe Road.


5. Kolbe Striping placing temporary striping on Arapahoe Road, Loop Ramp, and Northbound Parker Road. The paint truck they used is pictured here.


6. Absolute Quality pouring curb & gutter as well as 6" sidewalk at various locations along Eastbound Arapahoe Road.
7. Hamon placing temporary light generators at various locations for the night work.
8. Measured 6" concrete sidewalk as well as temporary striping.

Tuesday, June 28, 2011

Colorado Department of Transportation Internship - Arapahoe/Parker Interchange

I realize that I have much to post for the past couple of weeks that I have been working. I have decided that for this post I will list the dates from which I have pictures and give a little commentary about the processes and equipment that is being used. My interest in construction encompasses all forms and this project is different in that I have never been exposed to highway construction or civil construction. This project has both as you will see. I will start with the most recent pictures (from today) and move backwards to my first day. All following posts will feature my work diary, the list of activities I must keep of the prime/sub-contractor work items, as well as a few pictures to accompany that. I am enjoying this so far as well as learning a lot. I hope you all enjoy.

Tuesday, 6-28-11:

Today was a slow day, mostly the subs and prime are preparing for the upcoming traffic switch that will be taking place tomorrow evening around midnight. Various items such as pouring median, curb & gutter, and sweeping needed to be completed before traffic was put onto the new concrete pavement and detour pavement.


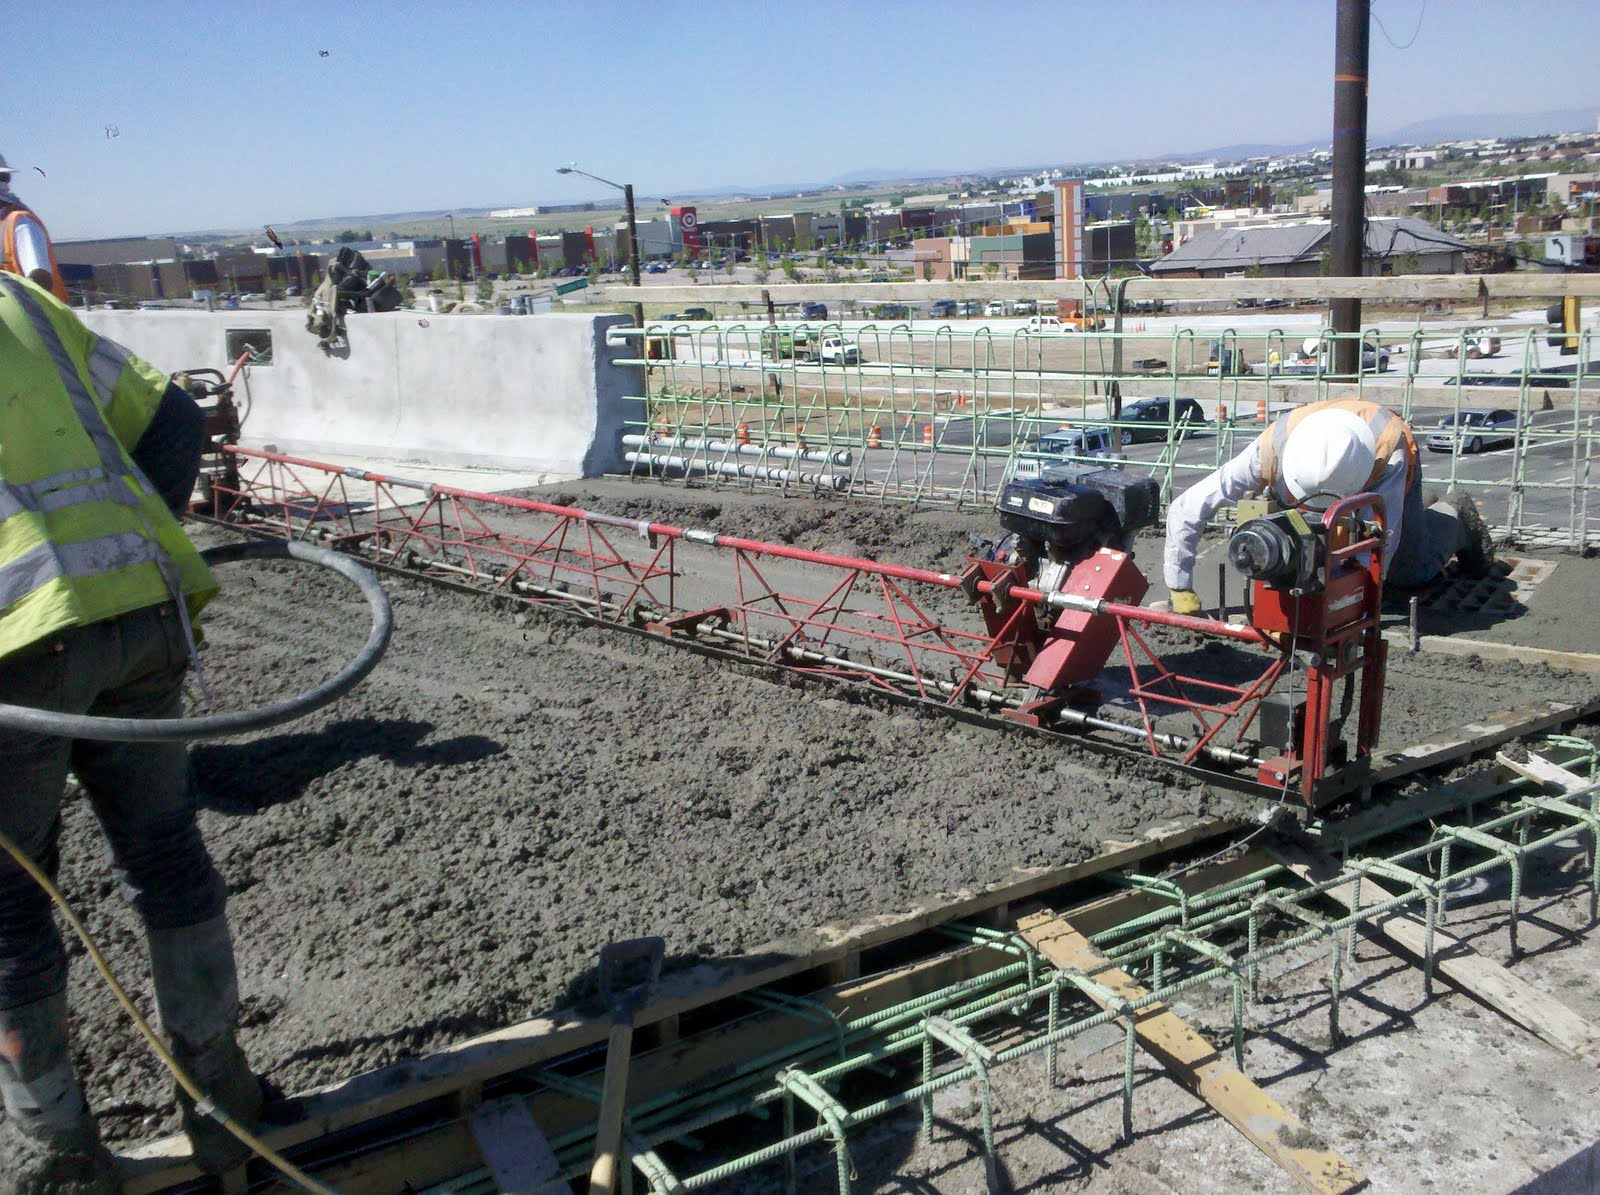
Pictured above is the Southbound approach slab being poured. For this upcoming traffic switch only the Northbound side of the bridge will be used to carry North & Southbound Parker Road traffic.

Also pictured in the above photograph is the power truss screed being used to level the concrete up to the level of the previously placed forms.

I was curious to know how much one of these cost so I did some research and came up with an example, it can be seen  here by following the link below:


Above is another picture of the truss screed. Another interesting thing about this piece of equipment is that is actually pulls itself along using cables that are attached to the opposite of the approach slab. 

These cables are somewhat visible if you look closely to the right side of the truss screed.

Below is a picture of the re-bar layout a couples days prior.


Monday, 6-27-11:

Today was all about drilling caissons for traffic poles. The following pictures are of the electrical subcontractor drilling a 48" caisson for a traffic pole. This was an especially grueling task because they had to try and drill straight through an existing ductile-iron water pipe that was abandoned and not shown in the utilities plan. Go figure.


Above is the rig the subcontractor uses to auger the caissons. 


A picture of the guys leveling the anchor bolts, re-bar cage, and the form for the top of the caisson. If you ask me, this looks like one hell of a contraption. There was a lot of "eyeing" things here. 

This got me thinking that I should go home and use my Solidworks and AutoCAD talents to design these guys a better way to complete this task.

Interestingly enough, this worked out just fine and the concrete arrived and was poured around 4:00 p.m.

Saturday, 6-25-11:

Paving detour asphalt along Eastbound Arapahoe. 12" deep. This takes around 4 lifts of 3-3/4 inches each. Asphalt compacts 1/4 inches per 1 inch.


Wednesday, 6-22-11:

Perfectly clean crane being loaded onto a low-boy. Have to take photos of large pieces of machinery when I have the chance.


Tuesday, 6-21-11:

A picture of the "Sleeper-T " footing that runs between the approach slab of the bridge and the concrete pavement that leads up to the bridge. You can normally tell you have gone over one of these by the small bump you feel when you first come onto a bridge of this type. This holds one half of the expansion joint.
The approach slab holds the other.


The guy in the orange hard-hat is Mike. He is the guy that teaches and shows me most of the things that I don't understand. Very helpful.

This is device that one of the concrete finishing guys built for himself. It combines a finish float, broom, and tiner. This way he only has to make one pass rather than three separate ones. 


Monday, 6-13-11:

Below is a picture of the concrete contractor pouring a portion of Eastbound Arapahoe road. They are using a roller screed to level the concrete before finishing and curing.


Also, taking place this Monday was the asphalt is used to cover the bridge deck. The water proofing membrane is laid below the tar paper shown here. This paper is much like the paper that is used in roofing a home or commercial building with a traditional wood truss set-up.


Here is an interesting picture (below) of a system I haven't heard of or seen before. It is a de-icing system that is built right into the Type-7 barrier that runs in the middle and on each side of the bridge. Whenever there is a large snow or a large snow is anticipated, the Colorado Department of Transportation can remotely control the de-icing of the bridge. The solution is mixed and sprayed right at each of the nozzles that are placed about every 15 feet. 


In the distance the concrete paver is visible. It had just completed the stretch of pavement behind it for Eastbound Arapahoe road.

Wednesday, 6-8-11:

The first day of work at new job is always tough no matter who or where you are. My first day consisted of riding around with Telecia, a project engineer for the CDOT. She is a crazy driver and much fun to talk to about anything. Needless to say, my first day was pretty interesting but I really enjoyed it. Below is a picture of a bridge demolition at a smaller CDOT project. 


An interesting note about this project, My sister Emily, a planner for Denver Public Works, aided CDOT designers on the bike detour that would be needed because the normal bike is under the rubble you see above.

Pre-Benjamin Araphoe/Parker Interchange pictures:

The following are pictures of the project that were given to me by Mike to share. If you have any questions about any of them, feel free to ask.




Tuesday, December 7, 2010

BC 2024 Course Wrap Up - The Future of Construction

Throughout the semester in my Construction Principles II class I have been following various commercial construction sites in the hopes of getting an indication of what the construction site of the future, in say, 10 years may look like. Will the equipment used be the same? Will the work-force look the same? Will construction practices and technologies be the same? These are the types of questions I have been asking myself regarding the construction site of the future. It will be interesting to see if the predictions made about the technologies, processes, materials of the future will be very much different than those of the future.


In the first part of this assignment I made some predictions regarding the changes we may see on the construction sites in the future. I discussed various ideas surrounding how projects are designed and built. I explained that I thought that the drawings necessary to build large buildings or residential homes will go the way of comprehensive digital drawing systems where the drawings from each discipline are located in the same place, changes can be made on one set and then updated to others. While this is currently available for the design stage of a buildings life, it is uncertain the problems crews will run into while constructing the building itself. There are simply too many factors that affect the construction of a building, whether it is weather, work stoppages, or that collisions that aren’t detected in the design are found during construction. With a comprehensive set of digital drawings on an on-site computer system changes can be made to drawings and the appropriate documents sent to each discipline for approval. I believe this will be a welcomed change for the future and ultimately reduce each disciplines’ liability within the project as each discipline is able to comment on the changes made during construction.

Another aspect regarding the future of construction sites I mentioned was the fact that building materials used in construction projects change constantly. While I don’t believe that the core materials such as concrete, steel, and wood will change, I think there will be vast improvements made on these materials in the future as a result of new technologies and innovation. I think these innovations will be in the area of sustainability and “green” ideas. These core building materials will be the same in practice, however I think new technologies will make these materials more sustainable and ultimately more efficient for their continued use in the field of construction. It is on this subject that I came across an interesting piece of research being conducted by one of our faculty here at Virginia Tech in the department of Building Construction. Professor McCoy, along with other faculty members have been conducting research on the use rates of highly innovative products. There are many other aspects to this research I make mention of the use rates of highly innovative products because I think there could be an indicator of what the future of construction might be after examining how construction companies decide to adopt new technologies or construction techniques. If construction companies are analyzed and it is observed that construction companies are adopting new products and techniques, it could be said that by this indication construction sites of the future will be different than those of today. On the flip side if construction firms are examined to not be adopting new forms of technology or new products we should expect to see a similar construction site in the future as we see today. This research might be expanded to incorporate this idea, if it hasn’t been already.

The equipment used to construct the buildings is just as important as the materials used on the modern day construction site. I think this equipment won’t be different on construction sites in the future. The functions and actions of this equipment will remain the same. However, the efficiency which the equipment performs the function in which it is intended I believe will be somewhat different. What I think we will end up seeing is equipment that looks the same in form, however will be performing tasks with less pollution and in a more efficient manner. In terms of the construction site of the new Dining Hall here at Virginia Tech, the types of equipment used have all been around for more than ten years. Whether it is the boom crane, hydraulic excavator, bulldozer or the dump trucks used to transport dirt or materials, these forms of equipment have all been used on construction sites for decades. In the past couple years a movement towards using less petroleum based fuels has caused these pieces of equipment to start using new more “green” power plants. In looks the equipment essentially has not changed and I don’t think will, however, the cleanliness with which these pieces of equipment carry out their tasks I believe will improve.

Over the semester and tracking the construction of the Dining Hall it has shed some light on what types of construction practices they have been using along with the different types of products they have been using. While this was a short period of time to track a construction project and make assumptions or predictions regarding the future of the construction site, I was able to expand my knowledge of how different construction activities are carried out, as well as how quickly certain aspects of the project are constructed. Just like anything else, the future of the construction site is uncertain. Throughout a semester of school or a longer period of time the predictions that are made can be tracked by observing the practices and technologies used on various construction sites throughout the construction of different buildings. Tracking these predictions is important to understanding new technologies and innovations within the construction industry.

Monday, December 6, 2010

Schedule - Behind or Ahead

Recently after a discussion with my professor regarding the progress of the Dining Hall, I got to thinking about if they were on schedule or off schedule. At the beginning of the semester they were beginning to start the construction of the concrete wall that is seen in most of the photographs posted. Here almost 12 weeks or so later they are still working on pouring and constructing this wall. The construction schedule of a project is a heavily talked about issue in the classes I have taken so far in Building Construction. However, it just seems as though (on this construction project) that often times just walking by and looking at site may not be a good indicator of the progress that has taken place. Is the wall set-up on the schedule to take this long of a time? Are there other activities that are being completed that are not visible from a walk-through? I think this is interesting point and just wanted to make mention of it here. Just because a site looks like it hasn't been undergoing any progress, that isn't always the case.

Wrap of Photographs of Virginia Tech Dining Hall - Fall 2010


These were taken on December 3rd and are the wrap up photographs of the new dining hall here at Virginia Tech. There are a couple of things to note about the pictures here. becase the concrete wall is still being poured I have obsevered this front wall several times and wondered what the square holes in the foundation wall are for, utilities maybe? Below a large hydraulic excavator and boom crane can be seen during the construction process. In the next post there will be some discussion regarding the progess that has been made on this site throughtout this semester.